
Listing by: ONEKEY as distributed by MLS GRID / Listed By: Kelly Castiglione, Coldwell Banker Realty - Contact: 914-277-5000
240 Mahopac Avenue Yorktown Heights, NY 10598
Active (31 Days)
$1,499,000 (USD)
Description
MLS #:
973209
973209
Taxes
$28,000(2026)
$28,000(2026)
Lot Size
2 acres
2 acres
Type
Single-Family Home
Single-Family Home
Year Built
2026
2026
Style
Colonial
Colonial
School District
Somers
Somers
County
Westchester County
Westchester County
Listed By
Kelly Castiglione, Coldwell Banker Realty, Contact: 914-277-5000
Source
ONEKEY
Last checked Jun 26 2026 at 6:14 PM GMT+0000
ONEKEY
Last checked Jun 26 2026 at 6:14 PM GMT+0000
Bathroom Details
- Full Bathrooms: 3
- Half Bathroom: 1
Interior Features
- Eat-In Kitchen
- Walk-In Closet(s)
- Storage
- Washer/Dryer Hookup
- High Ceilings
- Open Floorplan
- Kitchen Island
- Soaking Tub
- Formal Dining
- Laundry: Laundry Room
- Primary Bathroom
- Recessed Lighting
- Laundry: Electric Dryer Hookup
- Laundry: Washer Hookup
Kitchen
- None
Property Features
- Fireplace: Electric
Heating and Cooling
- Electric
- Heat Pump
- Central Air
Basement Information
- Full
- Unfinished
- Walk-Out Access
Flooring
- Hardwood
- Ceramic Tile
Utility Information
- Utilities: Electricity Connected
- Sewer: Septic Tank
School Information
- Elementary School: Somers Intermediate School
- Middle School: Somers Middle School
- High School: Somers Senior High School
Parking
- Garage
Living Area
- 3,300 sqft
Additional Information: Somers | 914-277-5000
Location
Disclaimer: Square footage is based on information available to agent, including County records. Information has not been verified by agent and should be verified by buyer.
Based on information submitted to the MLS GRID as of 6/26/2026 18:14. All data is obtained from various sources and may not have been verified by broker or MLS GRID. Supplied Open House Information is subject to change without notice. All information should be independently reviewed and verified for accuracy. Properties may or may not be listed by the office/agent presenting the information.

The kitchen features shaker cabinetry, quartz countertops, and a substantial center island, opening to comfortable living and dining areas centered around a sleek electric fireplace and enhanced by detailed trim work, including 2-panel interior doors, custom moldings, and a neutral designer paint palette throughout.
Designed for flexibility, the home includes a bonus room or 5th bedroom with a full bath. The primary suite offers a double vanity, tiled shower, and heated floors, creating a functional and comfortable retreat.
Built for efficiency and year-round comfort, the home includes spray foam insulation, a high-efficiency 3-zone heat pump system, and central air. Additional highlights include a walkout basement with plumbing in place for a future full bath, 200-amp electrical service, underground utilities, and extensive recessed lighting.
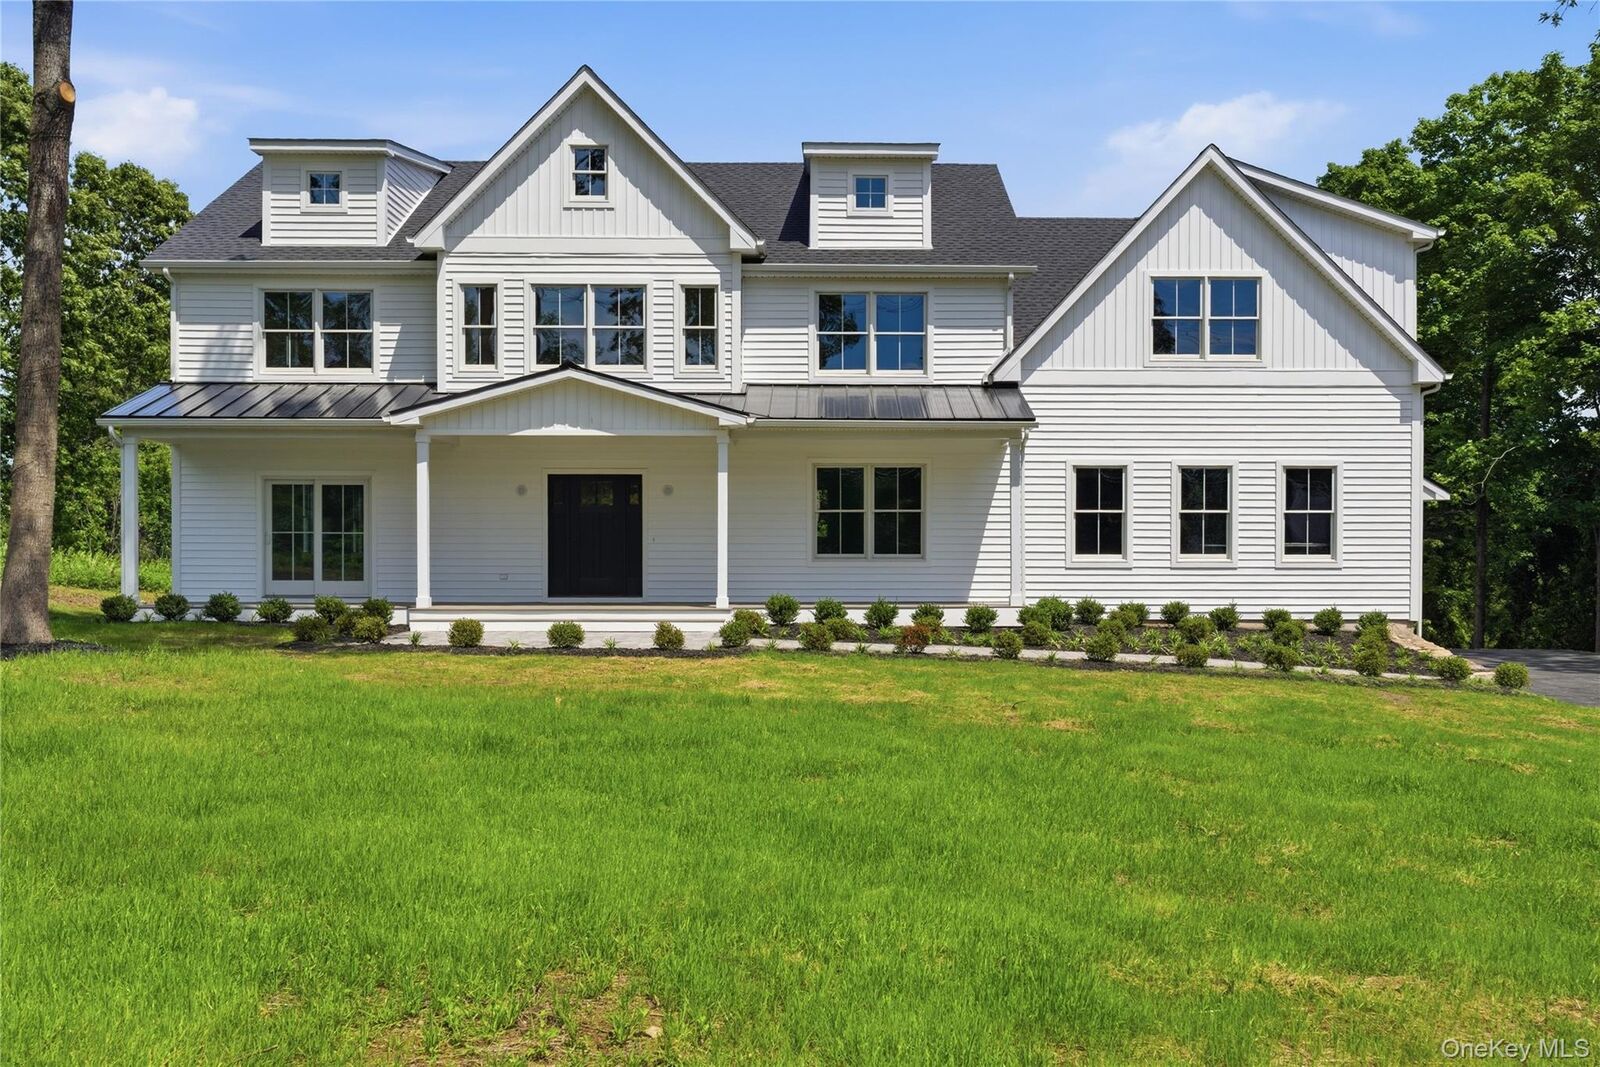
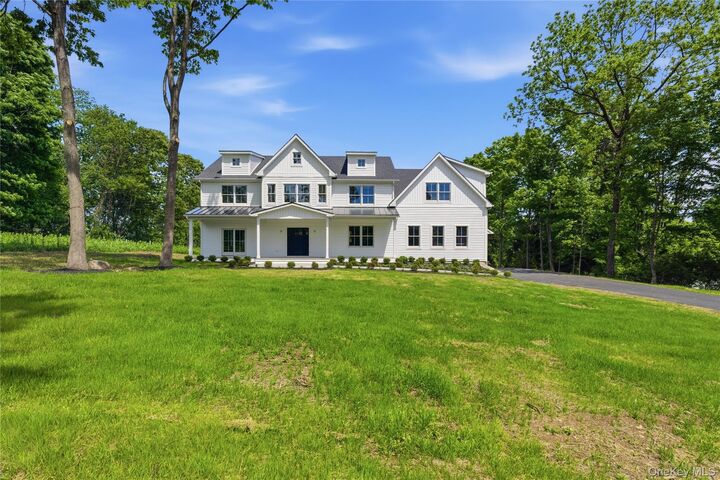
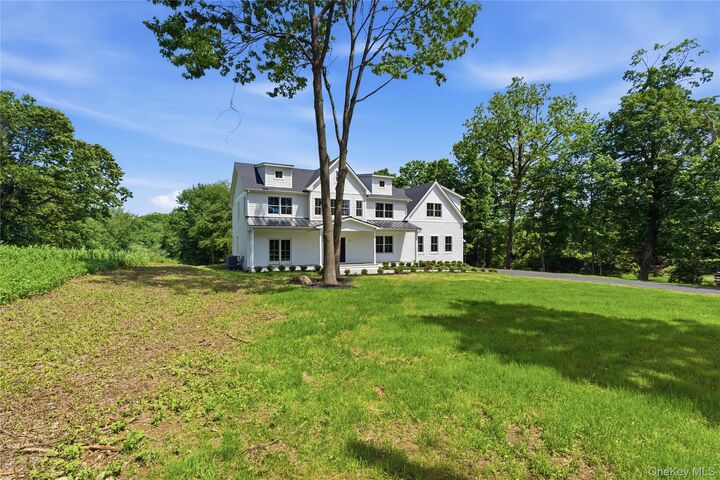
The exterior offers strong curb appeal with lifetime architectural shingles, metal roof accents, Andersen 400 Series windows, and board and batten siding. A paver front walkway, rear patio, professionally seeded lawn, and blacktop driveway complete the property. Conveniently located close to shopping, restaurants, schools, and major highways, offering an ideal balance of privacy and accessibility.