
Listing by: ONEKEY as distributed by MLS GRID / Listed By: Jacqueline "Jackie" Calhoun, Coldwell Banker Realty - Contact: 914-277-5000
36 Hillside Avenue Wingdale, NY 12594
Active (65 Days)
$585,000 (USD)
OPEN HOUSE TIMES
-
OPENSun, Oct 1812 noon - 2:00 pm
Description
MLS #:
1036661
1036661
Taxes
$8,098(2026)
$8,098(2026)
Lot Size
2.03 acres
2.03 acres
Type
Single-Family Home
Single-Family Home
Year Built
2003
2003
Style
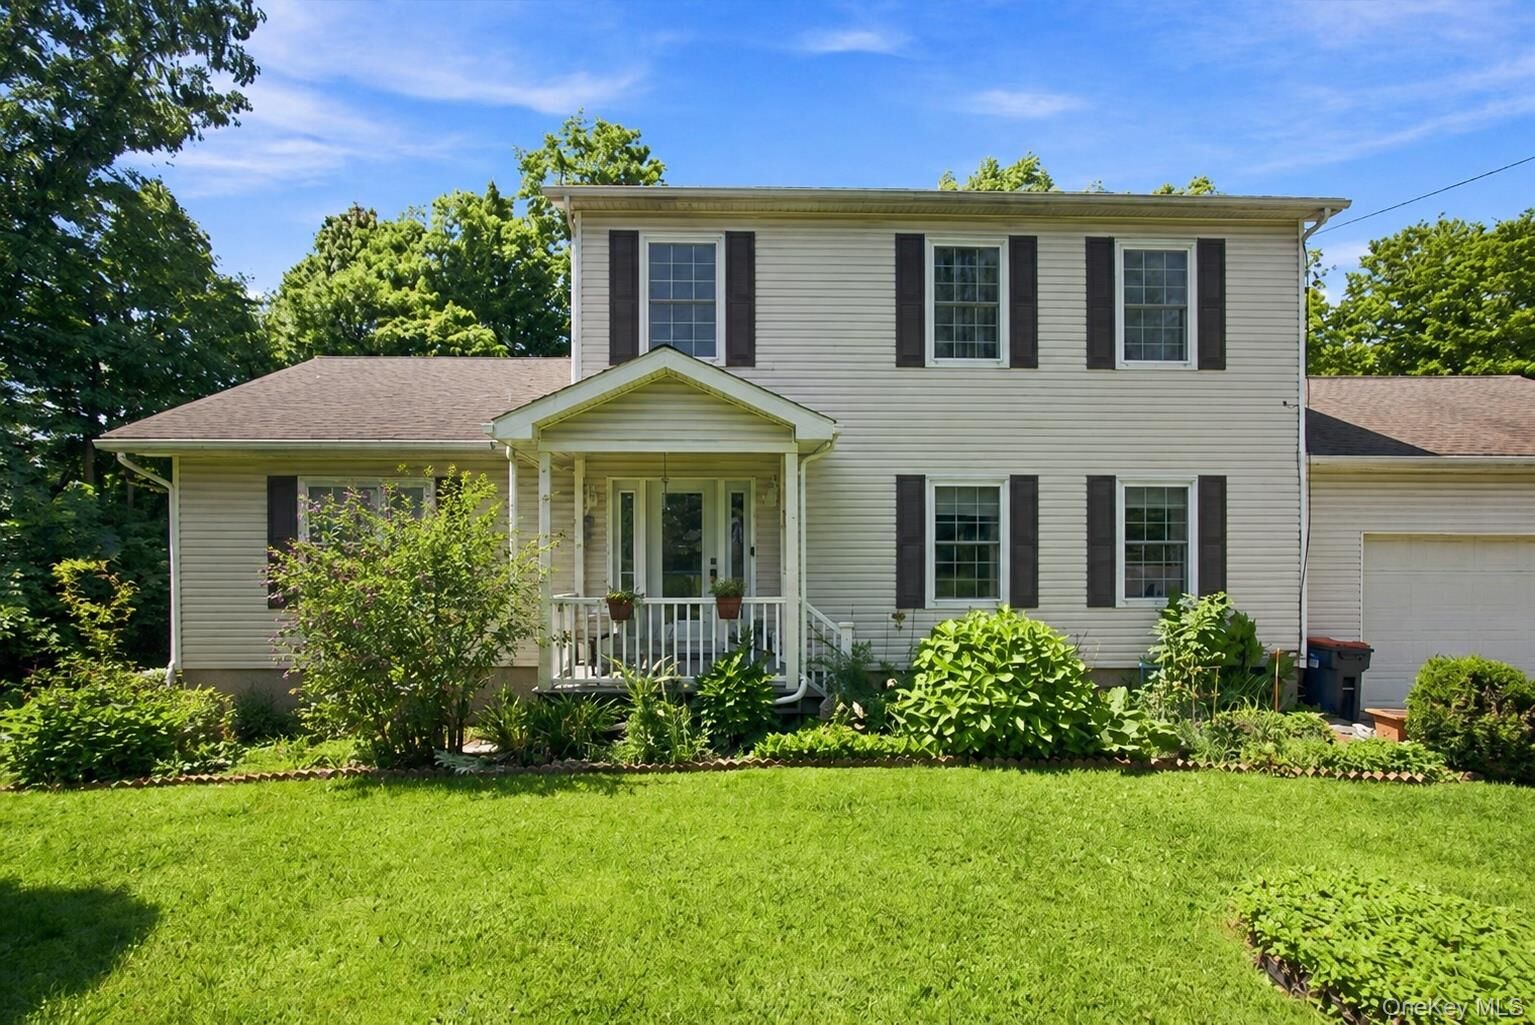
Colonial
Colonial
Views
Trees/Woods
Trees/Woods
School District
Dover
Dover
County
Dutchess County
Dutchess County
Listed By
Jacqueline "Jackie" Calhoun, Coldwell Banker Realty, Contact: 914-277-5000
Source
ONEKEY
Last checked Oct 17 2026 at 3:41 PM GMT+0000
ONEKEY
Last checked Oct 17 2026 at 3:41 PM GMT+0000
Bathroom Details
- Full Bathrooms: 2
- Half Bathroom: 1
Interior Features
- Laundry: In Hall
- Central Vacuum
Kitchen
- Dishwasher
- Dryer
- Oven
- Refrigerator
- Washer
Lot Information
- Level
- Sloped
- Views
- Part Wooded
Property Features
- Fireplace: Wood Burning Stove
- Foundation: Slab
Heating and Cooling
- Forced Air
- Oil
- Central Air
Basement Information
- Full
- Unfinished
- Walk-Out Access
Flooring
- Wood
- Ceramic Tile
- Combination
Utility Information
- Utilities: Trash Collection Private, Electricity Connected, Water Connected, Cable Connected
- Sewer: Septic Tank
School Information
- Elementary School: Dover Elementary School
- Middle School: Dover Middle School
- High School: Dover High School
Parking
- Attached
Living Area
- 2,122 sqft
Additional Information: Somers | 914-277-5000
Location
Disclaimer: Square footage is based on information available to agent, including County records. Information has not been verified by agent and should be verified by buyer.
Based on information submitted to the MLS GRID as of 10/17/2026 15:41. All data is obtained from various sources and may not have been verified by broker or MLS GRID. Supplied Open House Information is subject to change without notice. All information should be independently reviewed and verified for accuracy. Properties may or may not be listed by the office/agent presenting the information.

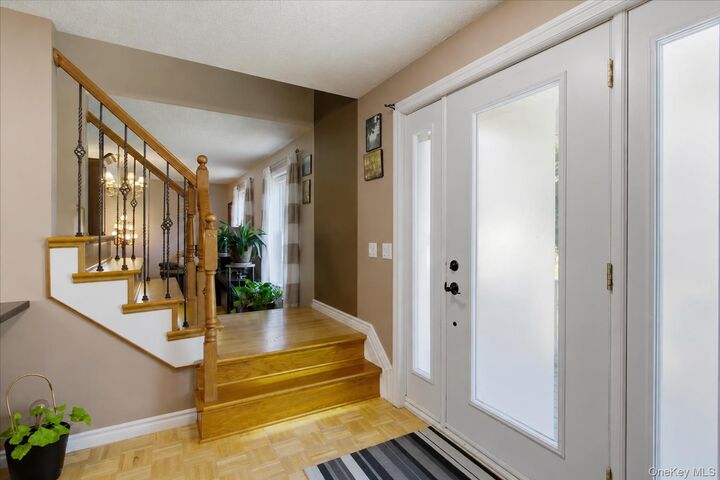
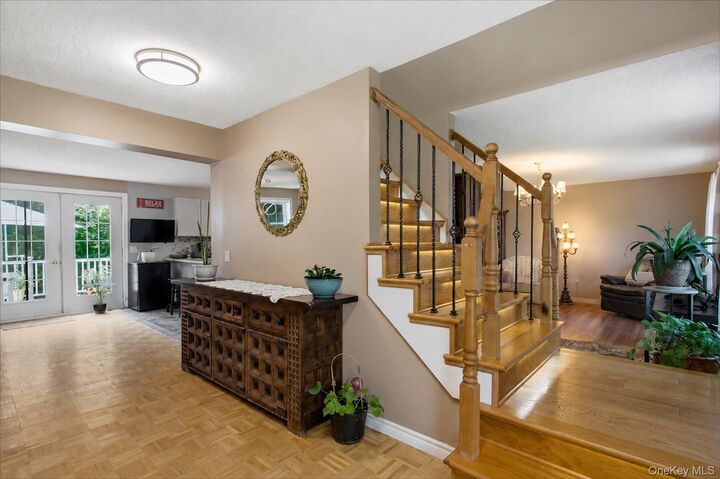
The main level features a spacious kitchen, attractive parquet wood flooring throughout much of the first floor, and a cozy wood-burning stove. A standout feature is the first-floor full bath with a Jacuzzi tub and separate shower, along with a convenient powder room for guests.
Upstairs, you’ll find three spacious bedrooms and an additional full bath, offering a comfortable and functional layout.
The huge unfinished basement is filled with possibilities, featuring large windows and direct egress to the backyard, making it ideal for future recreational, fitness, office, or additional living space. Additional highlights include central air conditioning, a two-car garage, generator hookup, and a water catchment system.
With its generous acreage, privacy, mature landscaping, fruit trees, and convenient location near the Pawling border, this inviting Colonial offers space, comfort, thoughtful features, and wonderful potential both inside and out.