
Listing by: ONEKEY as distributed by MLS GRID / Listed By: Homesmart Homes & Estates - Contact: 914-236-5500
236 Hosner Mountain Road Hopewell Junction, NY 12533
Pending (75 Days)
$415,000 (USD)
Description
MLS #:
1007167
1007167
Taxes
$7,000(2025)
$7,000(2025)
Lot Size
0.51 acres
0.51 acres
Type
Single-Family Home
Single-Family Home
Year Built
1930
1930
Style
Traditional
Traditional
School District
Wappingers
Wappingers
County
Dutchess County
Dutchess County
Listed By
Keri Rizzi, Homesmart Homes & Estates, Contact: 914-236-5500
Source
ONEKEY
Last checked Aug 21 2026 at 6:41 AM GMT+0000
ONEKEY
Last checked Aug 21 2026 at 6:41 AM GMT+0000
Bathroom Details
- Full Bathrooms: 2
Interior Features
- Master Downstairs
- Eat-In Kitchen
- Granite Counters
- Walk-In Closet(s)
- Pantry
- Storage
- Washer/Dryer Hookup
- High Ceilings
- Open Floorplan
- Open Kitchen
- High Speed Internet
- Kitchen Island
- Soaking Tub
- Original Details
- First Floor Bedroom
- In-Law Floorplan
- First Floor Full Bath
- Ceiling Fan(s)
- Laundry: Laundry Room
- Built-In Features
- Chandelier
- Primary Bathroom
- Natural Woodwork
- Laundry: In Kitchen
Kitchen
- Dishwasher
- Microwave
- Refrigerator
- Stainless Steel Appliance(s)
- Gas Water Heater
- Gas Range
Lot Information
- Wooded
- Sloped
- Secluded
- Part Wooded
- Front Yard
Property Features
- Fireplace: Living Room
- Fireplace: Pellet Stove
- Fireplace: Family Room
- Fireplace: Free Standing
Heating and Cooling
- Oil
- Wall/Window Unit(s)
Basement Information
- Full
- Unfinished
- Storage Space
- Walk-Out Access
- See Remarks
Flooring
- Carpet
- Laminate
- Tile
- Combination
Utility Information
- Utilities: Electricity Connected
- Sewer: Cesspool
School Information
- Elementary School: Gayhead
- Middle School: Van Wyck Junior High School
- High School: John Jay Senior High School
Parking
- Driveway
Living Area
- 2,160 sqft
Additional Information: Homesmart Homes & Estates | 914-236-5500
Location
Disclaimer: Square footage is based on information available to agent, including County records. Information has not been verified by agent and should be verified by buyer.
Based on information submitted to the MLS GRID as of 8/21/2026 06:41. All data is obtained from various sources and may not have been verified by broker or MLS GRID. Supplied Open House Information is subject to change without notice. All information should be independently reviewed and verified for accuracy. Properties may or may not be listed by the office/agent presenting the information.

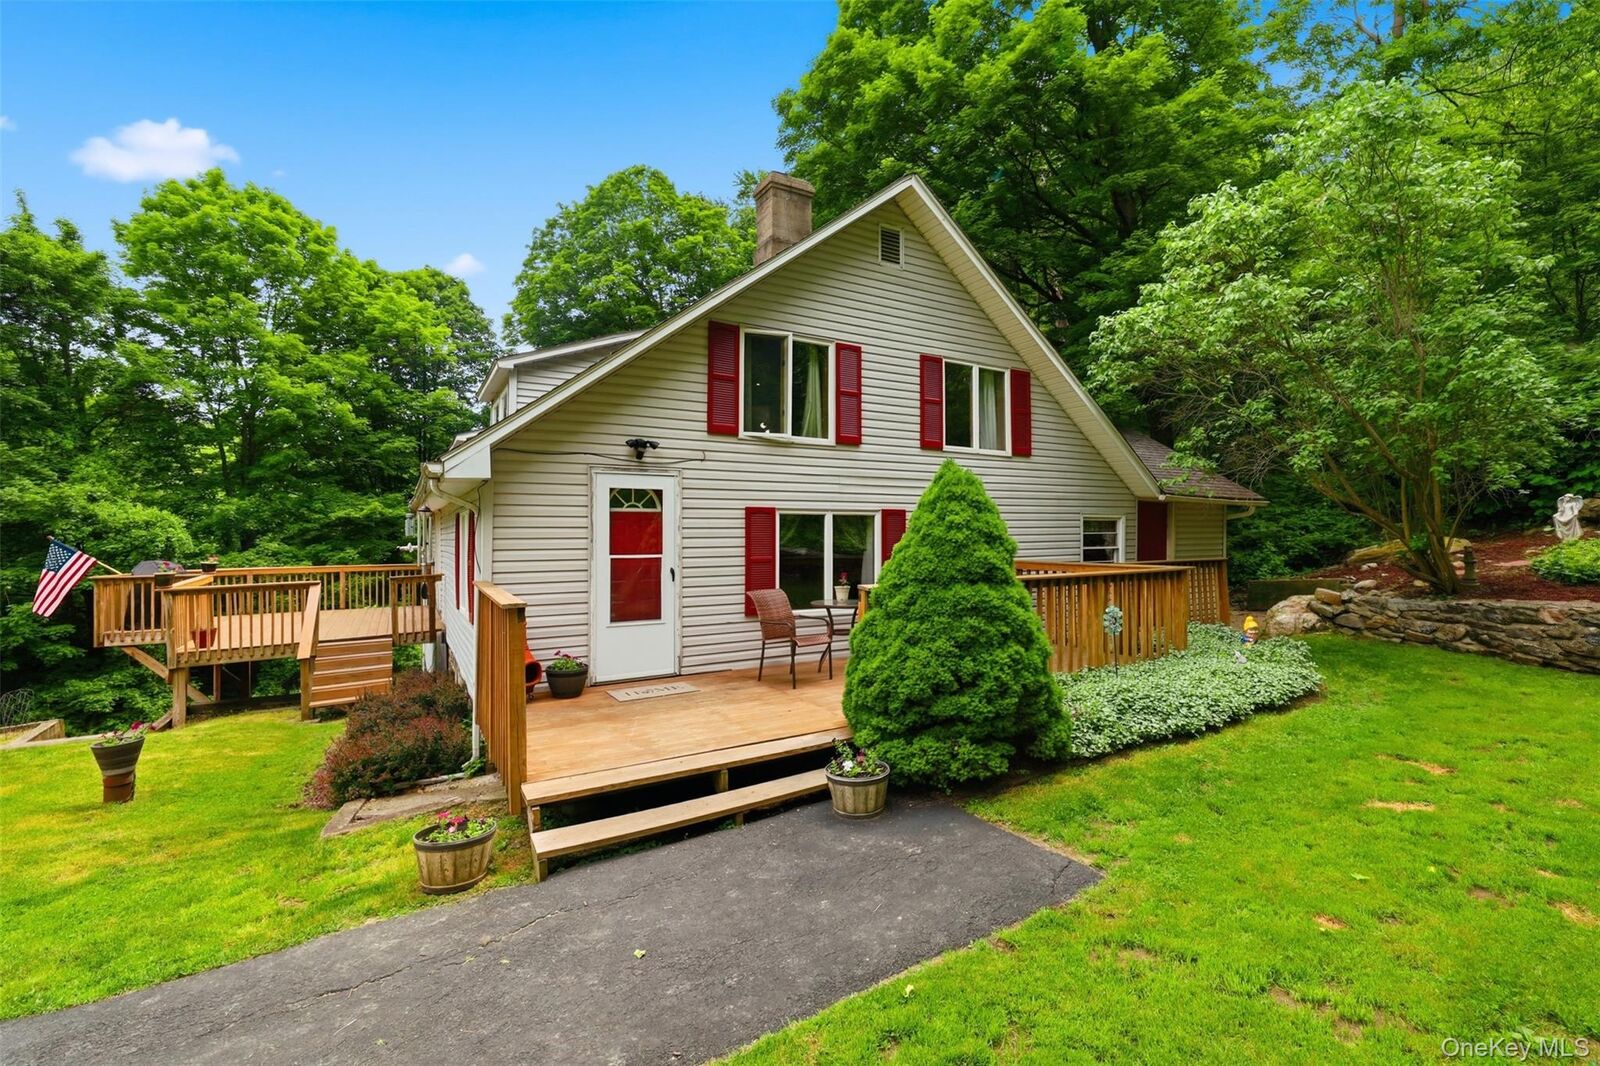
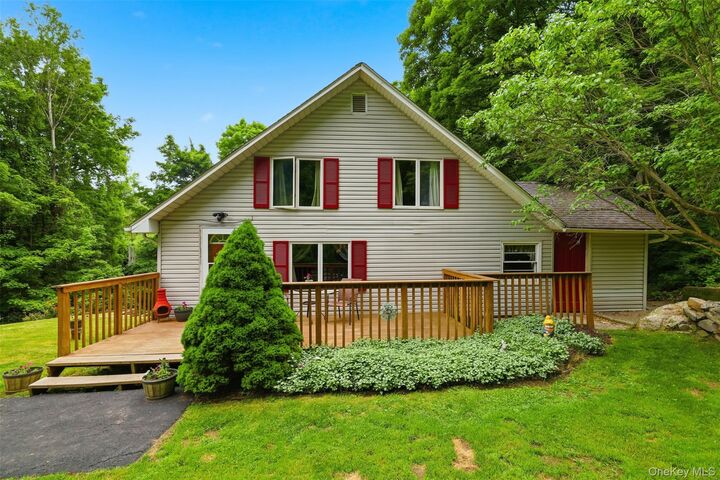
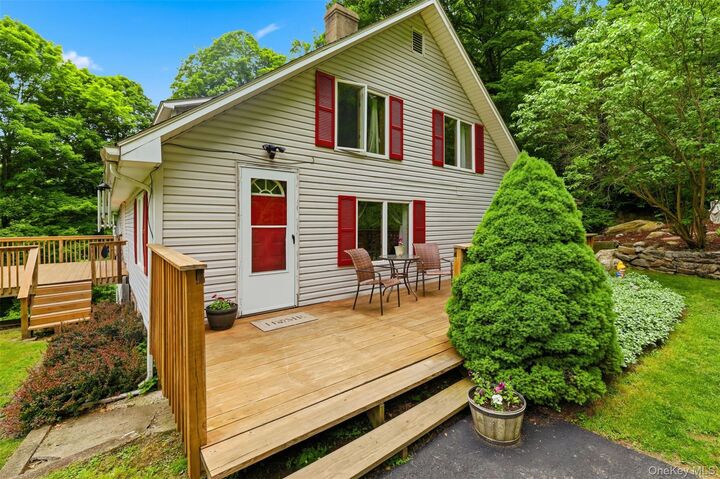
Set high on the ridgelines of East Fishkill, 236 Hosner Mountain Road offers a rare blend of historic character, wooded privacy, and untapped potential. Originally built circa 1930 and used as a seasonal boys’ camp, the property carries a unique Hudson Valley heritage that still echoes through its simple, enduring structure and natural setting.
Inside, the home reflects its early-20th-century origins with a rustic layout that prioritizes function and comfort over formality. Featuring an open floor plan with defined living spaces that maintain a cozy, grounded feel, the original fireplace, stained glass window, and wood elements give the home a warm, rustic character. The kitchen and bath areas have been updated for modern use while retaining a natural, practical design consistent with the home’s original footprint. The inclusion of a first-floor primary suite anchors daily living on the main level with ample light through North and East-facing windows, plus a large soaking tub in the updated bathroom. An additional full bath rounds out the first floor options, featuring an original stained glass window that has been lovingly maintained. Upstairs, the catwalk adds some unique character, while two additional bedrooms and a large bonus room offer potential for a home office, home gym, or game room. Appearances can be deceiving, as the small exterior footprint lends itself to a surprisingly spacious interior with high ceilings, multiple living rooms, and no shortage of storage space between the full-length, walk-out basement, walk-out storage room upstairs, and attics.
Overall, the interior reads as a blend of historic camp-era simplicity and modern residential adaptation—comfortable, unpretentious, and closely tied to the surrounding landscape. The property itself feels tucked away yet accessible—ideal for those seeking a retreat-like atmosphere without sacrificing convenience due to its easy access to Route 84 and the Taconic Parkway.