
Listing by: ONEKEY as distributed by MLS GRID / Listed By: Houlihan Lawrence Inc. - Contact: 914-591-2700
26 Southern Road Hartsdale, NY 10530
Pending (118 Days)
$849,000 (USD)
Description
MLS #:
997209
997209
Taxes
$25,020(2025)
$25,020(2025)
Lot Size
8,276 SQFT
8,276 SQFT
Type
Single-Family Home
Single-Family Home
Year Built
1956
1956
Style
Split Level
Split Level
School District
Ardsley
Ardsley
County
Westchester County
Westchester County
Listed By
Wendy Holt, Ardsley Brokerage, Contact: 914-591-2700
Source
ONEKEY
Last checked Oct 5 2026 at 10:43 PM GMT+0000
ONEKEY
Last checked Oct 5 2026 at 10:43 PM GMT+0000
Bathroom Details
- Full Bathrooms: 2
- Half Bathroom: 1
Interior Features
- Eat-In Kitchen
- Entrance Foyer
- Cathedral Ceiling(s)
- Washer/Dryer Hookup
- Formal Dining
- Primary Bathroom
- Laundry: Electric Dryer Hookup
- Laundry: Washer Hookup
Kitchen
- Cooktop
- Dishwasher
- Dryer
- Oven
- Refrigerator
- Washer
Lot Information
- Level
- Near Public Transit
- Near School
- Back Yard
- Front Yard
Heating and Cooling
- Oil
- Hot Air
- Central Air
Basement Information
- Full
Flooring
- Hardwood
Utility Information
- Utilities: Trash Collection Public, Electricity Connected, Sewer Connected
- Sewer: Public Sewer
School Information
- Elementary School: Concord Road Elementary School
- Middle School: Ardsley Middle School
- High School: Ardsley High School
Parking
- Driveway
- Garage
Living Area
- 2,068 sqft
Additional Information: Ardsley Brokerage | 914-591-2700
Location
Disclaimer: Square footage is based on information available to agent, including County records. Information has not been verified by agent and should be verified by buyer.
Based on information submitted to the MLS GRID as of 10/5/2026 22:43. All data is obtained from various sources and may not have been verified by broker or MLS GRID. Supplied Open House Information is subject to change without notice. All information should be independently reviewed and verified for accuracy. Properties may or may not be listed by the office/agent presenting the information.

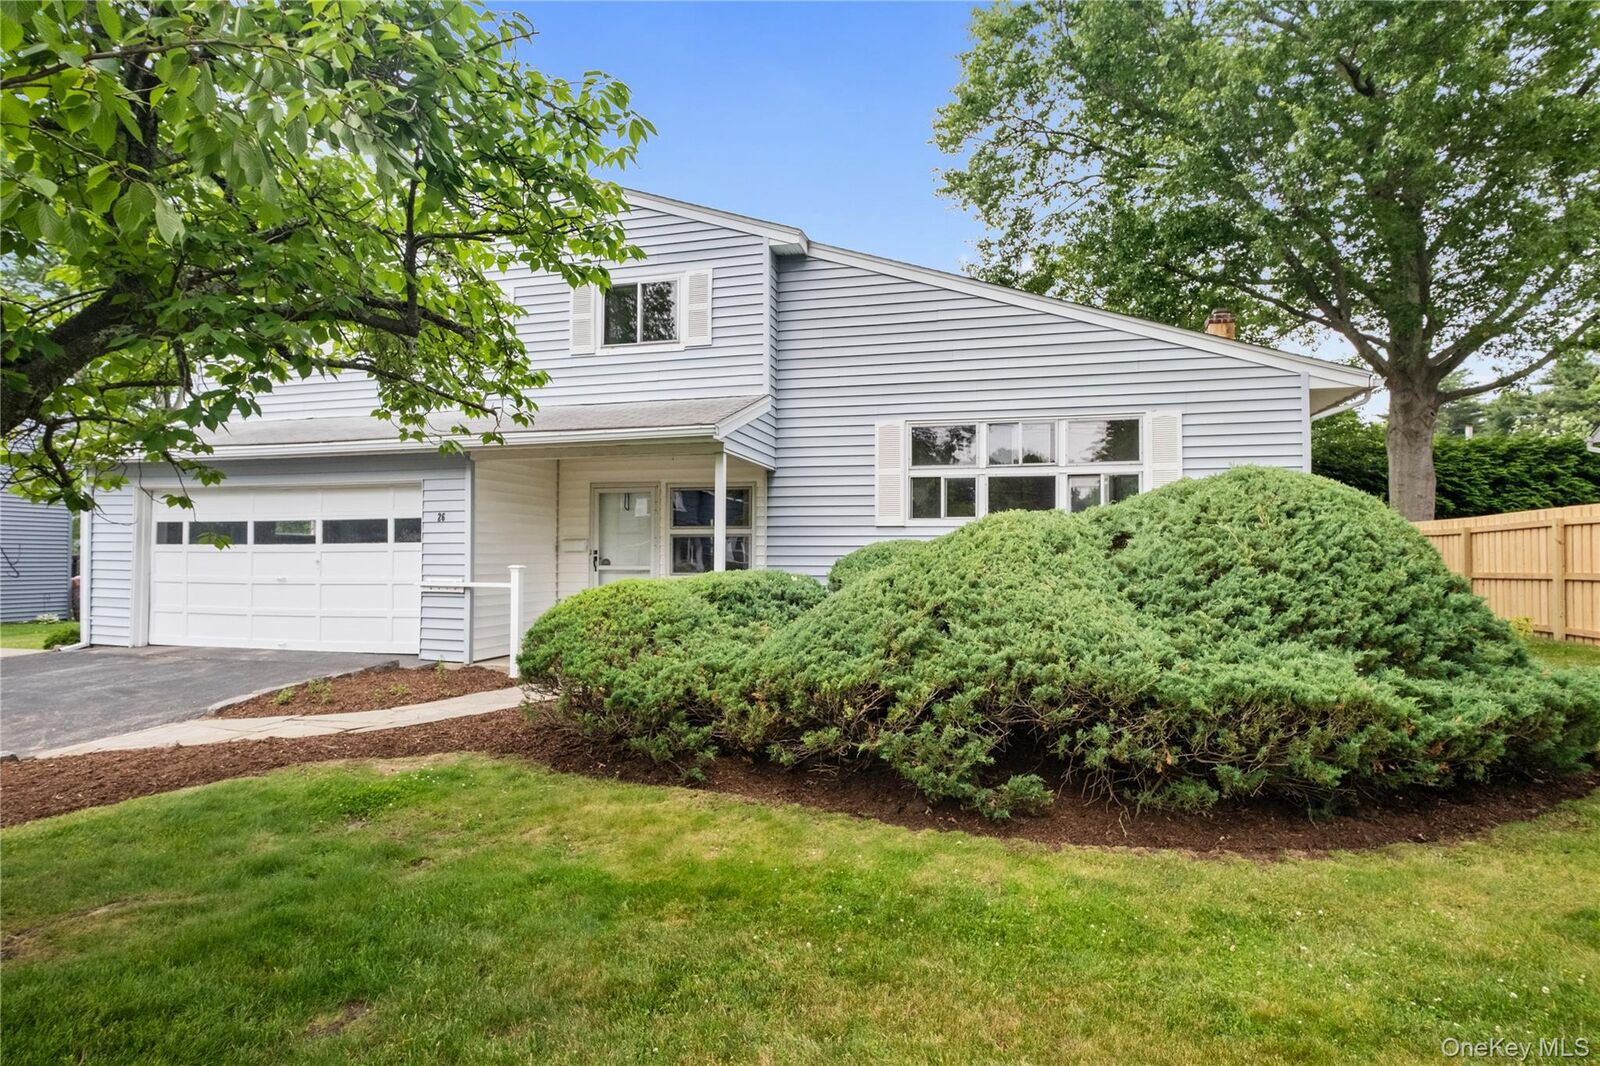
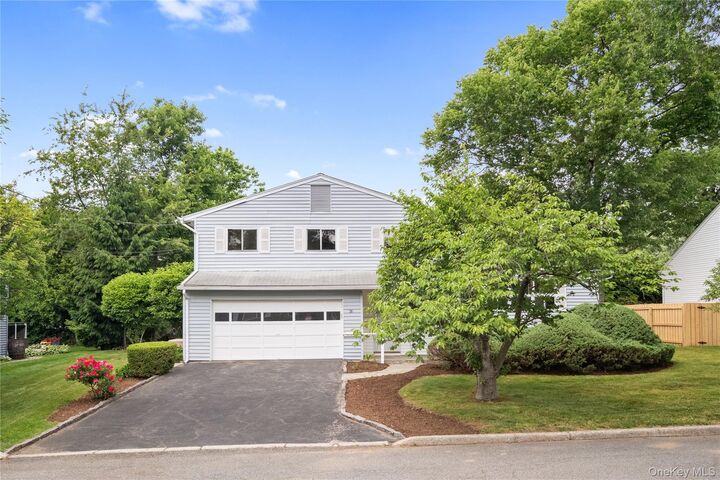
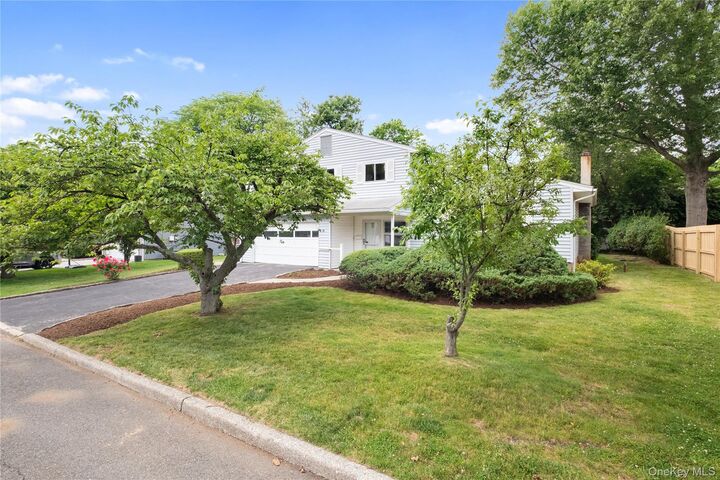
Bring your vision and transform this spacious home into a modern masterpiece. Situated on a level parcel in a highly desirable location, this residence offers an outstanding combination of space, natural light, flexibility, and potential. Currently configured as three bedrooms, the home can be easily converted to four bedrooms to accommodate your evolving lifestyle needs. The thoughtfully designed layout features hardwood floors, cathedral ceiling, an eat-in kitchen, a primary suite with a private en-suite bath, and generous living spaces throughout including a terrific family room with door to beautiful level yard and patio. You will love the seamless indoor-outdoor living. The basement level provides exceptional versatility and is ideal for a playroom, home office, fitness area, or recreation space. This home's solid footprint, spacious layout, and prime location offer an excellent opportunity to create a truly special residence in one of Westchester's most sought-after communities. Eligible for Greenburgh Town Rec and Hartsdale, Train parking permit.