
Listing by: ONEKEY as distributed by MLS GRID / Listed By: Kiara Lewis, Coldwell Banker Realty - Contact: 914-997-0097
140 Winthrop Avenue Elmsford, NY 10523
Active (97 Days)
$785,000 (USD)
Description
MLS #:
1020457
1020457
Taxes
$17,708(2025)
$17,708(2025)
Lot Size
4,792 SQFT
4,792 SQFT
Type
Single-Family Home
Single-Family Home
Year Built
2017
2017
Style
Colonial
Colonial
School District
Elmsford
Elmsford
County
Westchester County
Westchester County
Listed By
Kiara Lewis, Coldwell Banker Realty, Contact: 914-997-0097
Source
ONEKEY
Last checked Oct 5 2026 at 11:14 PM GMT+0000
ONEKEY
Last checked Oct 5 2026 at 11:14 PM GMT+0000
Bathroom Details
- Full Bathrooms: 2
- Half Bathroom: 1
Interior Features
- Washer/Dryer Hookup
- Open Kitchen
- Formal Dining
- Ceiling Fan(s)
- Recessed Lighting
Kitchen
- Dishwasher
Heating and Cooling
- Natural Gas
- Central Air
Pool Information
- Above Ground
- Outdoor Pool
Utility Information
- Utilities: Trash Collection Public, Electricity Connected, Natural Gas Connected, Sewer Connected, Cable Connected
- Sewer: Public Sewer
School Information
- Elementary School: Alice E Grady Elementary School
- Middle School: Alexander Hamilton High School
- High School: Alexander Hamilton High School
Parking
- Driveway
- Garage
Living Area
- 1,950 sqft
Additional Information: White Plains Regional Sales Center | 914-997-0097
Location
Disclaimer: Square footage is based on information available to agent, including County records. Information has not been verified by agent and should be verified by buyer.
Based on information submitted to the MLS GRID as of 10/5/2026 23:14. All data is obtained from various sources and may not have been verified by broker or MLS GRID. Supplied Open House Information is subject to change without notice. All information should be independently reviewed and verified for accuracy. Properties may or may not be listed by the office/agent presenting the information.

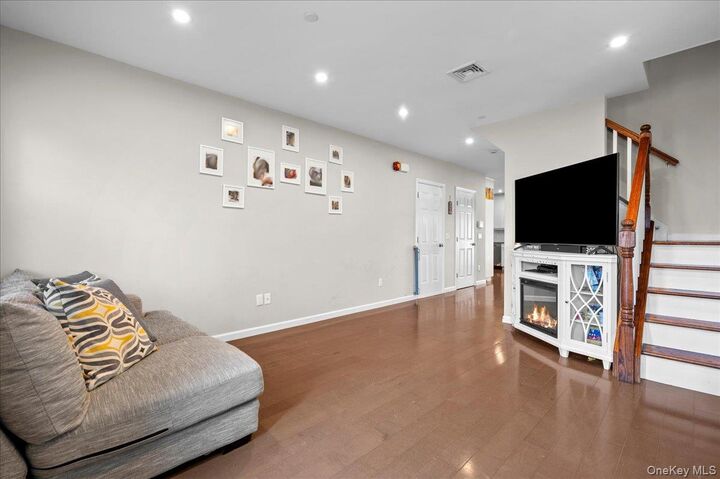
Inside, nearly 2,000 square feet of thoughtfully designed above-grade living space features a bright, open layout, a beautiful kitchen with granite countertops, stainless steel appliances, and seamless flow into the dining and living areas—perfect for everyday living and entertaining. Upstairs, the spacious primary suite with custom built closet and private bath is joined by three additional generously sized bedrooms, a full bath and a fully loaded laundry room.
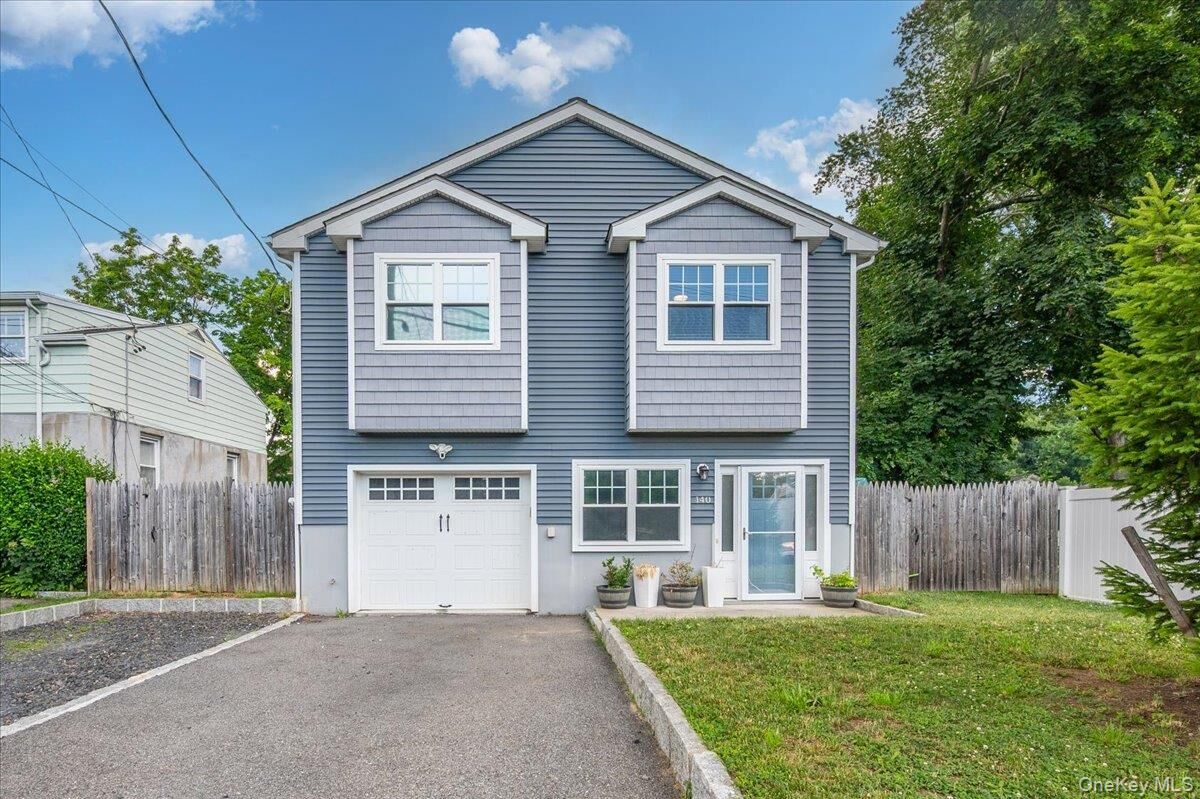
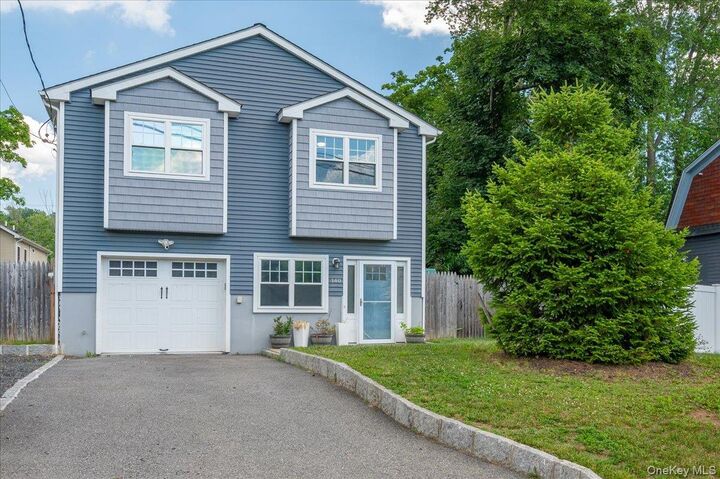
Outside, enjoy a own private backyard retreat, featuring a fully fenced yard with an above-ground pool, spacious patio, built-in grilling area, and a children's playset—perfect for summer entertaining, outdoor dining, family gatherings, or simply unwinding at the end of the day. An attached garage adds everyday convenience and additional storage.
Every square foot of this home is dedicated to finished, above-grade living space, creating an efficient floor plan designed for comfortable everyday living and easy maintenance. SCHEDULE YOUR SHOWING TODAY!