
Listing by: ONEKEY as distributed by MLS GRID / Listed By: Fernando Kufa, Coldwell Banker Realty - Contact: 914-232-7000
19 Peachtree Drive Cortlandt Manor, NY 10567
Pending (160 Days)
$949,000 (USD)

Description
MLS #:
982226
982226
Taxes
$23,556(2025)
$23,556(2025)
Lot Size
2.04 acres
2.04 acres
Type
Single-Family Home
Single-Family Home
Year Built
2008
2008
Style
Colonial
Colonial
School District
Lakeland
Lakeland
County
Westchester County
Westchester County
Listed By
Fernando Kufa, Coldwell Banker Realty, Contact: 914-232-7000
Source
ONEKEY
Last checked Oct 5 2026 at 9:12 PM GMT+0000
ONEKEY
Last checked Oct 5 2026 at 9:12 PM GMT+0000
Bathroom Details
- Full Bathrooms: 3
- Half Bathroom: 1
Interior Features
- Entrance Foyer
- Granite Counters
- Kitchen Island
- Formal Dining
- Laundry: Laundry Room
- Primary Bathroom
Kitchen
- Cooktop
- Dishwasher
- Dryer
- Microwave
- Refrigerator
- Stainless Steel Appliance(s)
- Gas Range
- Gas Oven
Lot Information
- Cul-De-Sac
Property Features
- Fireplace: Family Room
- Foundation: Concrete Perimeter
Heating and Cooling
- Natural Gas
- Baseboard
- Hot Water
- Central Air
Basement Information
- Finished
- Walk-Out Access
Pool Information
- Above Ground
Flooring
- Hardwood
- Tile
Utility Information
- Utilities: Electricity Connected, Natural Gas Connected
- Sewer: Septic Tank
School Information
- Elementary School: Lincoln Titus Elementary School
- Middle School: Lakeland-Copper Beech Middle Sch
- High School: Walter Panas High School
Parking
- Driveway
- Garage
- Garage Door Opener
Living Area
- 3,200 sqft
Additional Information: Katonah Bedford | 914-232-7000
Location
Disclaimer: Square footage is based on information available to agent, including County records. Information has not been verified by agent and should be verified by buyer.
Based on information submitted to the MLS GRID as of 10/5/2026 21:12. All data is obtained from various sources and may not have been verified by broker or MLS GRID. Supplied Open House Information is subject to change without notice. All information should be independently reviewed and verified for accuracy. Properties may or may not be listed by the office/agent presenting the information.

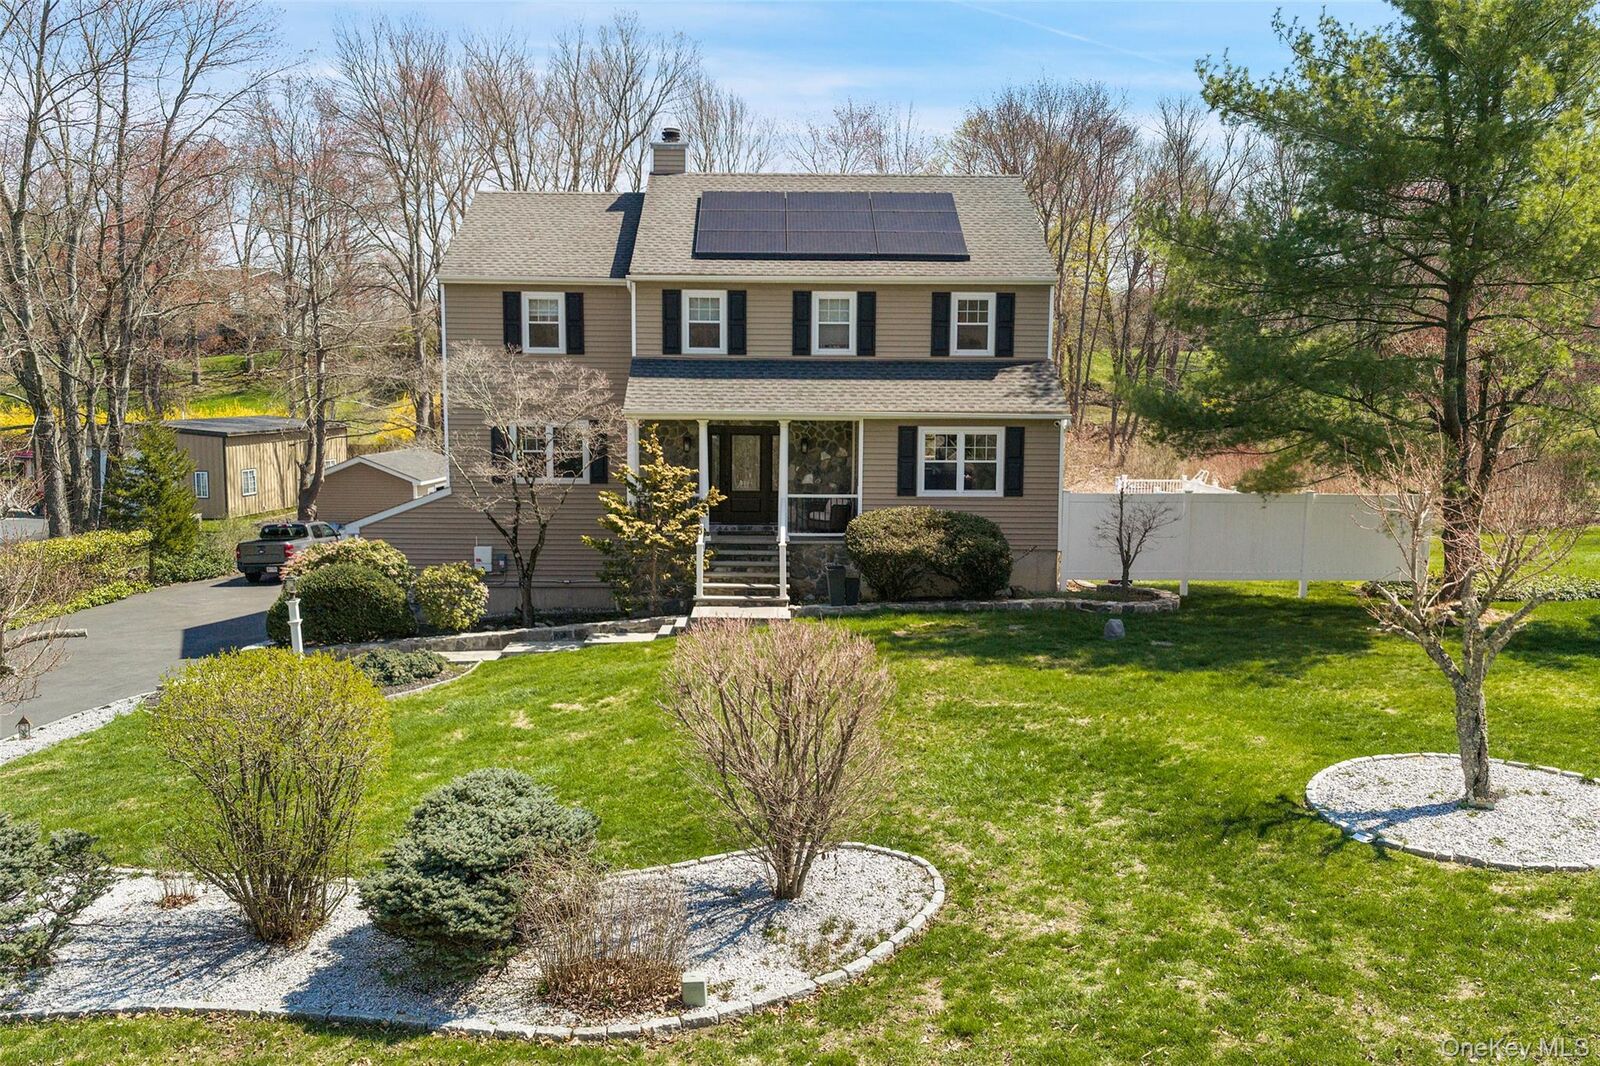
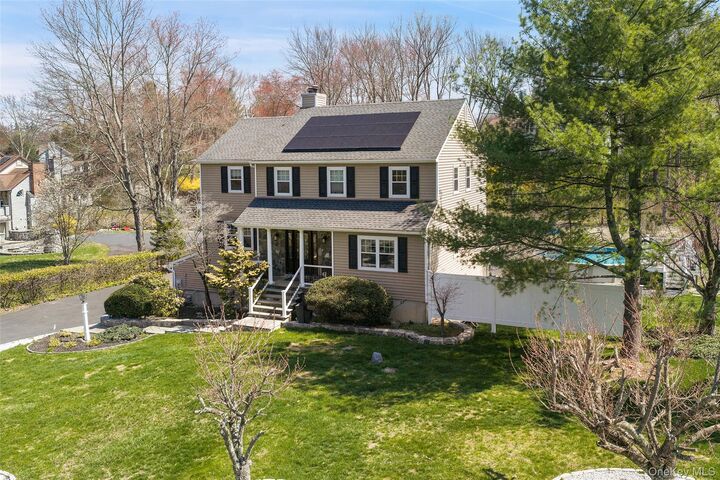
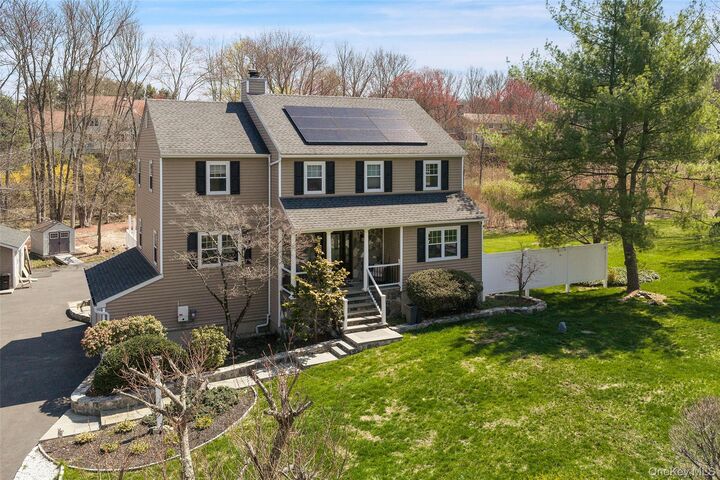
Tucked away on a quiet cul-de-sac, this meticulously maintained home offers an exceptional blend of space, comfort, and everyday living. A welcoming front porch leads into a bright, sun-filled interior featuring a spacious family room with fireplace and direct access to an oversized deck overlooking the backyard and pool.
The eat-in kitchen features granite countertops, stainless steel appliances, and ample cabinetry, flowing seamlessly into both formal dining and living areas—ideal for everyday living and entertaining.
The upper level offers a generously sized primary suite with an en-suite bath, along with three additional bedrooms and a full hall bath.
The finished walk-out lower level includes a full bathroom and direct access to the backyard, providing exceptional flexibility for recreation, guests, extended living, or a home office.
Outdoor living is equally inviting, with a private yard, patio, and above-ground pool creating the perfect setting for relaxation and entertaining.
Additional features include hardwood floors, central air, natural gas heating, and a leased solar energy system that contributes to improved energy efficiency.
Conveniently located near schools, shopping, parks, and major commuter routes, this home offers the perfect balance of privacy, convenience, and lifestyle.
Private buyers without representation are welcome. Schedule a private showing or request additional information