
Listing by: ONEKEY as distributed by MLS GRID / Listed By: Lois Hanley, Coldwell Banker Realty - Contact: 914-277-5000
95 Georgia Avenue Bronxville, NY 10708
Pending (87 Days)
$550,000 (USD)
Description
MLS #:
987723
987723
Taxes
$6,759(2025)
$6,759(2025)
Lot Size
436 SQFT
436 SQFT
Type
Condo
Condo
Year Built
1968
1968
School District
Yonkers
Yonkers
County
Westchester County
Westchester County
Listed By
Lois Hanley, Coldwell Banker Realty, Contact: 914-277-5000
Source
ONEKEY
Last checked Aug 29 2026 at 4:05 AM GMT+0000
ONEKEY
Last checked Aug 29 2026 at 4:05 AM GMT+0000
Bathroom Details
- Full Bathroom: 1
- Half Bathroom: 1
Interior Features
- Eat-In Kitchen
- Entrance Foyer
- Storage
- Washer/Dryer Hookup
- Double Vanity
- Formal Dining
- Crown Molding
- His and Hers Closets
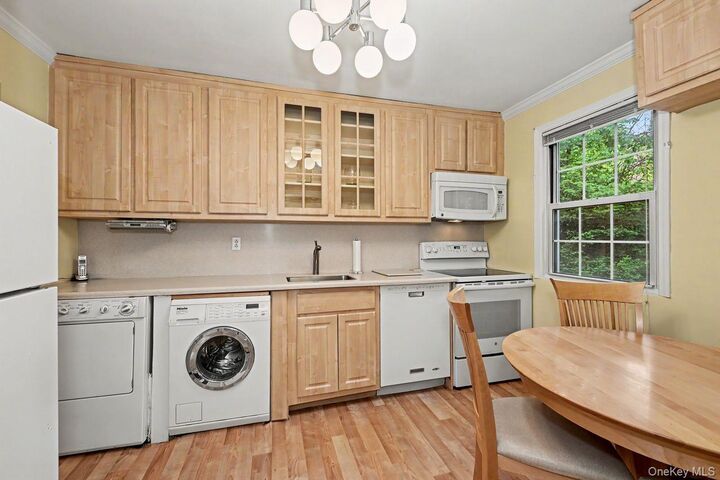
- Laundry: In Kitchen
Kitchen
- Dishwasher
- Dryer
- Microwave
- Refrigerator
- Washer
- Electric Oven
- Range
Subdivision
- Sunnyside Park
Heating and Cooling
- Natural Gas
- Central Air
Homeowners Association Information
- Dues: $403/Monthly
Utility Information
- Utilities: See Remarks
- Sewer: Public Sewer
School Information
- Elementary School: Yonkers (School Choice)
- Middle School: Yonkers (School Choice)
- High School: Yonkers (School Choice)
Parking
- Assigned
Living Area
- 1,300 sqft
Listing Price History
Date
Event
Price
% Change
$ (+/-)
Jul 12, 2026
Price Changed
$550,000
-4%
-$20,000
Jul 02, 2026
Price Changed
$570,000
-3%
-$20,000
Jun 17, 2026
Price Changed
$590,000
-4%
-$25,000
May 26, 2026
Listed
$615,000
-
-
Additional Information: Somers | 914-277-5000
Location
Disclaimer: Square footage is based on information available to agent, including County records. Information has not been verified by agent and should be verified by buyer.
Based on information submitted to the MLS GRID as of 8/29/2026 04:05. All data is obtained from various sources and may not have been verified by broker or MLS GRID. Supplied Open House Information is subject to change without notice. All information should be independently reviewed and verified for accuracy. Properties may or may not be listed by the office/agent presenting the information.

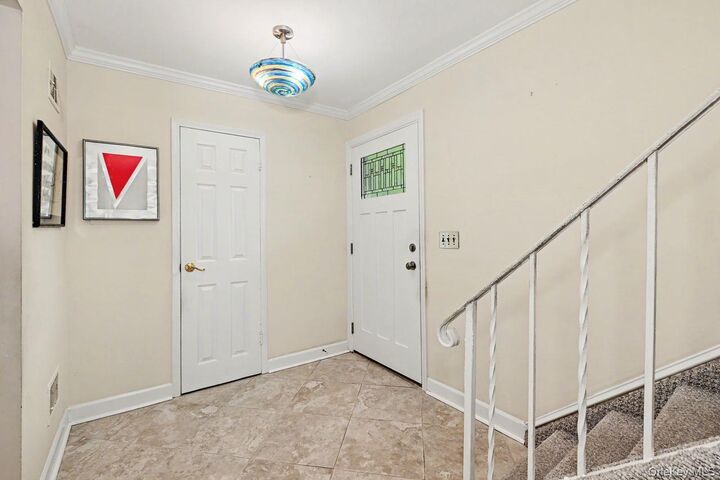
A tiled entry foyer welcomes you into a spacious layout featuring an eat-in kitchen, dining area, 1/2 bath and an oversized living room with direct access to the approximately 32' x 15' private Trex deck — perfect for outdoor entertaining or relaxing. Beneath the carpeting, solid oak hardwood floors run throughout the townhome, complemented by elegant crown moldings. The main level also includes a convenient coat/storage closet tucked beneath the staircase. Upstairs, the generously sized primary bedroom offers ample closet space, while the second bedroom is filled with natural light and includes a double closet. The third bedroom features both a window and direct access to the terrace, creating a versatile space for guests, a home office, or additional living needs. A full bathroom with double sinks, a linen closet, and pull-down attic access for abundant storage complete the upper level. Although some updating may enhance it's appearance, this townhouse is a truly unique property.
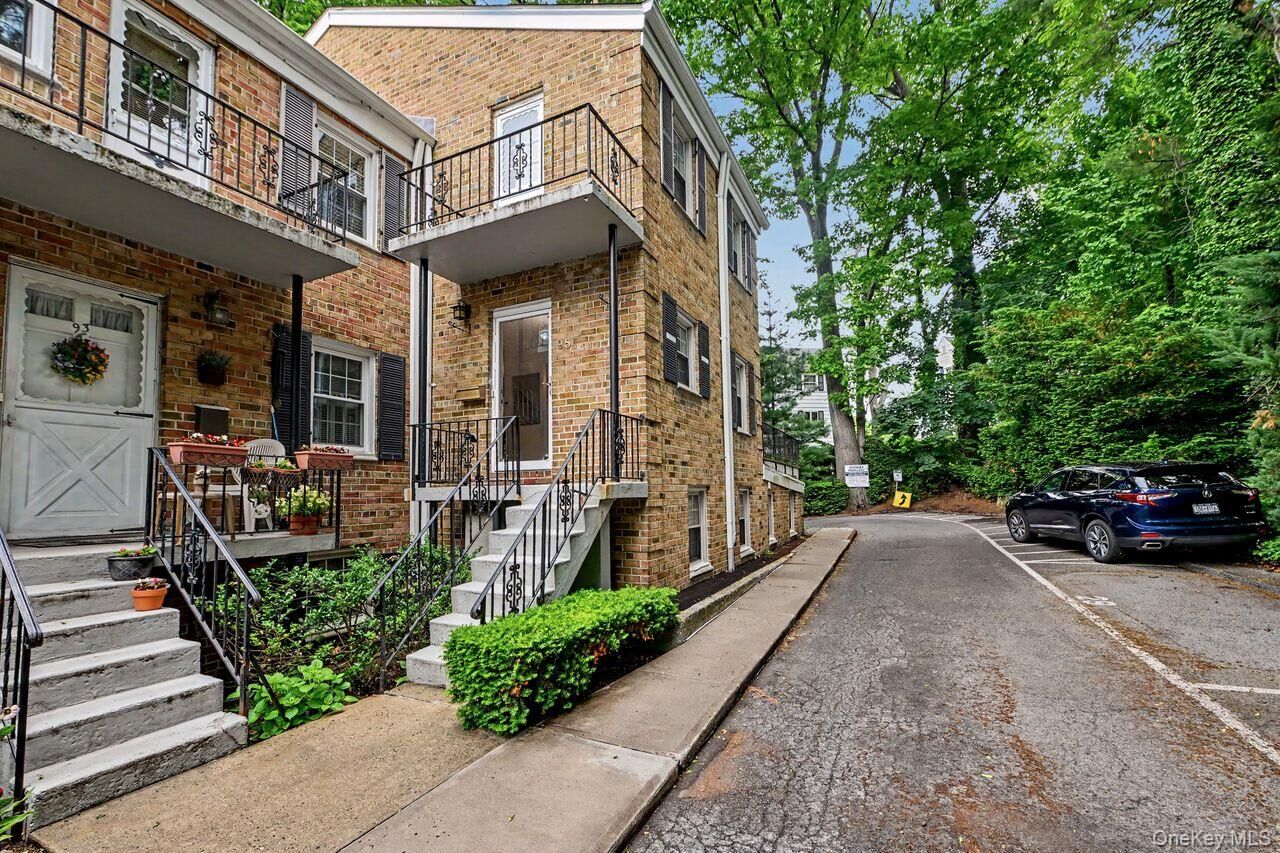
Adding to the home’s convenience, a dedicated parking space is located directly outside the unit as well as a community park right down the street.