
Listing by: ONEKEY as distributed by MLS GRID / Listed By: Kelly Castiglione, Coldwell Banker Realty - Contact: 914-277-5000
9 Lyons Farm Court Brewster, NY 10509
Active (26 Days)
$1,389,000 (USD)
Description
MLS #:
1033112
1033112
Taxes
$4,492(2025)
$4,492(2025)
Lot Size
4.32 acres
4.32 acres
Type
Single-Family Home
Single-Family Home
Year Built
2026
2026
Style
Colonial
Colonial
School District
Brewster
Brewster
County
Putnam County
Putnam County
Listed By
Kelly Castiglione, Coldwell Banker Realty, Contact: 914-277-5000
Source
ONEKEY
Last checked Oct 24 2026 at 8:07 AM GMT+0000
ONEKEY
Last checked Oct 24 2026 at 8:07 AM GMT+0000
Bathroom Details
- Full Bathrooms: 3
- Half Bathroom: 1
Interior Features
- Eat-In Kitchen
- Open Floorplan
- First Floor Bedroom
- Formal Dining
- First Floor Full Bath
- Primary Bathroom
Kitchen
- None
Property Features
- Fireplace: Gas
Heating and Cooling
- Other
- Propane
- Heat Pump
- Central Air
Basement Information
- Full
- Finished
- Walk-Out Access
Homeowners Association Information
- Dues: $500/Annually
Utility Information
- Utilities: Electricity Connected, Propane
- Sewer: Septic Tank
School Information
- Elementary School: John F. Kennedy
- Middle School: Henry H Wells Middle School
- High School: Brewster High School
Parking
- Garage
Living Area
- 3,397 sqft
Additional Information: Somers | 914-277-5000
Location
Disclaimer: Square footage is based on information available to agent, including County records. Information has not been verified by agent and should be verified by buyer.
Based on information submitted to the MLS GRID as of 10/24/2026 08:07. All data is obtained from various sources and may not have been verified by broker or MLS GRID. Supplied Open House Information is subject to change without notice. All information should be independently reviewed and verified for accuracy. Properties may or may not be listed by the office/agent presenting the information.

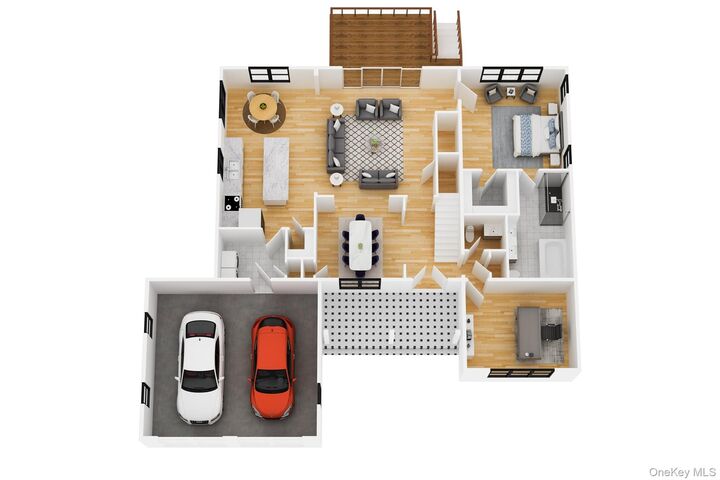
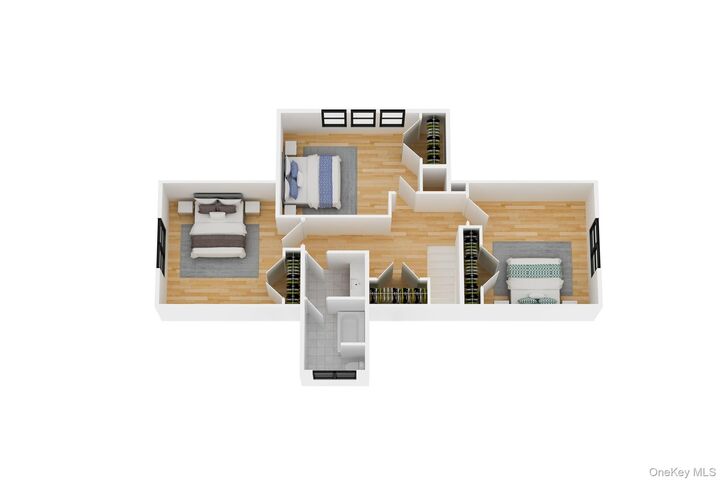
The interior features 4 bedrooms, including a convenient main-level bedroom with a full bathroom. The home offers 5 white oak flooring, white oak stair treads with painted risers, Andersen 400 Series windows, and Andersen Frenchwood sliders. A combination of closed-cell spray foam and batt insulation adds to the home's comfort and efficiency.
The spacious kitchen features a large center island and is designed for both everyday living and entertaining. The living space includes a Heat & Glo direct-vent gas fireplace, creating a comfortable gathering space.
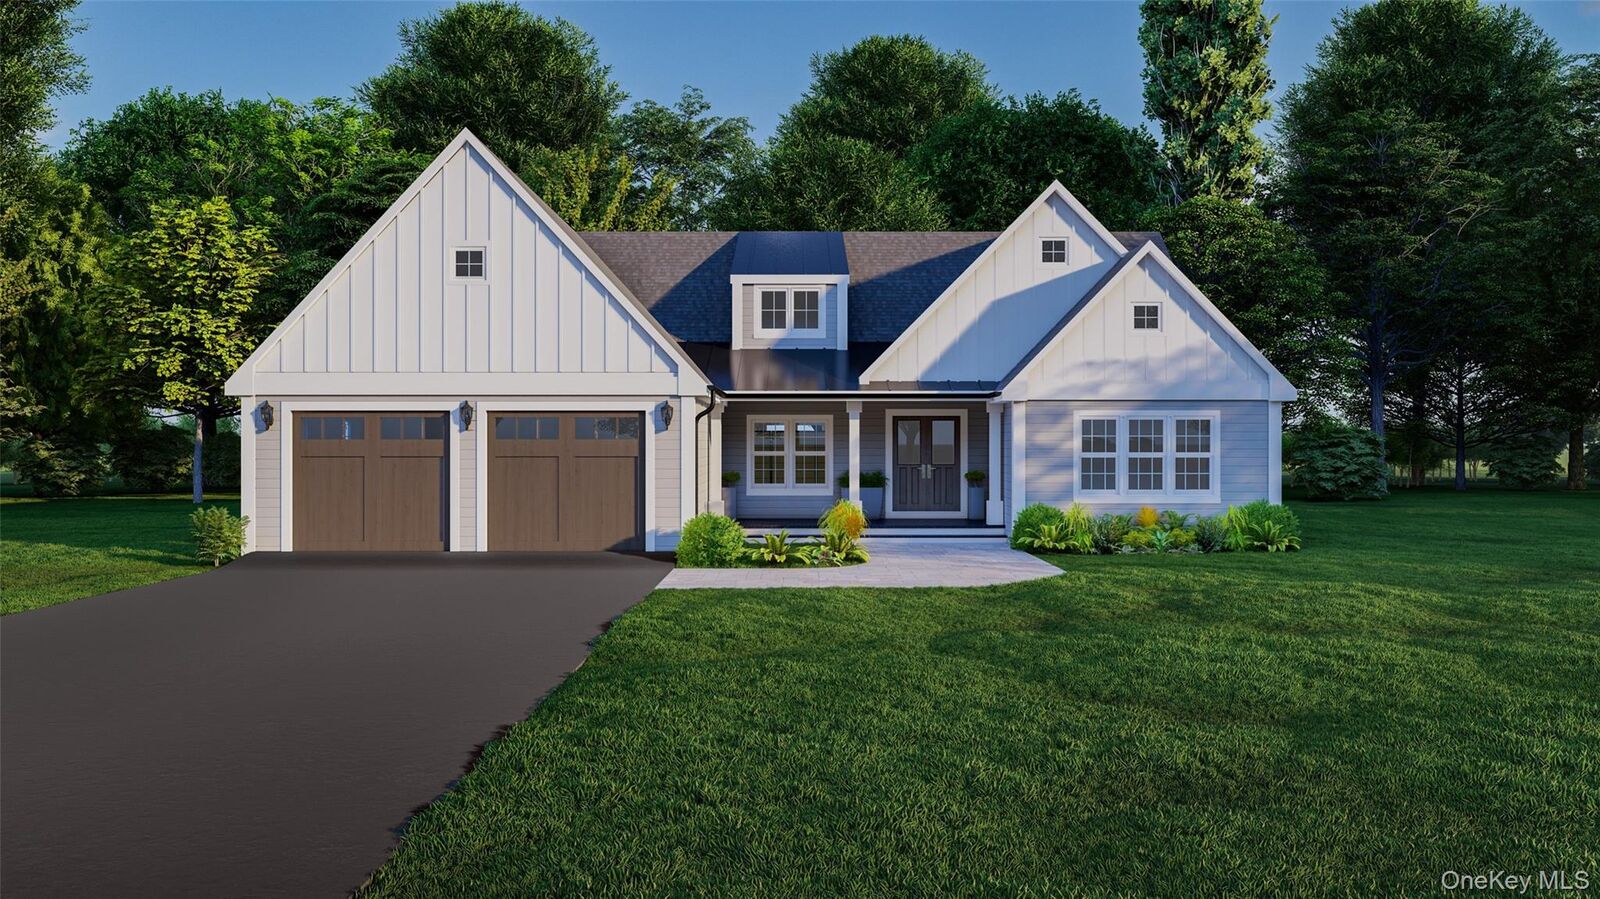
The exterior features Hardie Board siding with Hardie and Azek trim, natural stone foundation veneer, 30-year architectural shingles, and 6 aluminum gutters. The rear deck features low-maintenance Trex decking and railing.
Additional features include Bosch heating and cooling systems with propane-fired furnaces, Mitsubishi mini-splits in the basement, private well and septic, buried propane tank, and an attached garage with insulated Clopay doors and electric openers.
Outside, a circular gravel driveway with natural stone retaining walls and a cobblestone apron adds to the property's curb appeal.