
Listing by: ONEKEY as distributed by MLS GRID / Listed By: Deborah Glatz, Coldwell Banker Realty - Contact: 914-245-3400
803 Village Drive Brewster, NY 10509
Active (47 Days)
$429,900 (USD)

Description
MLS #:
1036319
1036319
Taxes
$7,897(2025)
$7,897(2025)
Lot Size
436 SQFT
436 SQFT
Type
Condo
Condo
Year Built
1979
1979
Views
Trees/Woods
Trees/Woods
School District
Brewster
Brewster
County
Putnam County
Putnam County
Listed By
Deborah Glatz, Coldwell Banker Realty, Contact: 914-245-3400
Source
ONEKEY
Last checked Oct 6 2026 at 6:00 AM GMT+0000
ONEKEY
Last checked Oct 6 2026 at 6:00 AM GMT+0000
Bathroom Details
- Full Bathrooms: 2
- Half Bathroom: 1
Interior Features
- Eat-In Kitchen
- Storage
- Laundry: Laundry Room
- Laundry: Electric Dryer Hookup
- Laundry: Washer Hookup
Kitchen
- Dishwasher
- Refrigerator
- Stainless Steel Appliance(s)
- Electric Water Heater
- Energy Star Qualified Appliances
- Electric Range
Property Features
- Fireplace: Living Room
- Foundation: Block
Heating and Cooling
- Electric
- Baseboard
- Wall/Window Unit(s)
Basement Information
- Full
- Finished
- Storage Space
- Walk-Out Access
Pool Information
- Community
Homeowners Association Information
- Dues: $485/Monthly
Flooring
- Carpet
- Laminate
- Tile
Utility Information
- Utilities: Cable Available, Trash Collection Public, Electricity Connected, Sewer Connected, Water Connected
- Sewer: Public Sewer
School Information
- Elementary School: John F. Kennedy
- Middle School: Henry H Wells Middle School
- High School: Brewster High School
Parking
- Parking Lot
- Unassigned
Living Area
- 1,924 sqft
Additional Information: Lower Hudson Valley Regional | 914-245-3400
Location
Disclaimer: Square footage is based on information available to agent, including County records. Information has not been verified by agent and should be verified by buyer.
Based on information submitted to the MLS GRID as of 10/6/2026 06:00. All data is obtained from various sources and may not have been verified by broker or MLS GRID. Supplied Open House Information is subject to change without notice. All information should be independently reviewed and verified for accuracy. Properties may or may not be listed by the office/agent presenting the information.

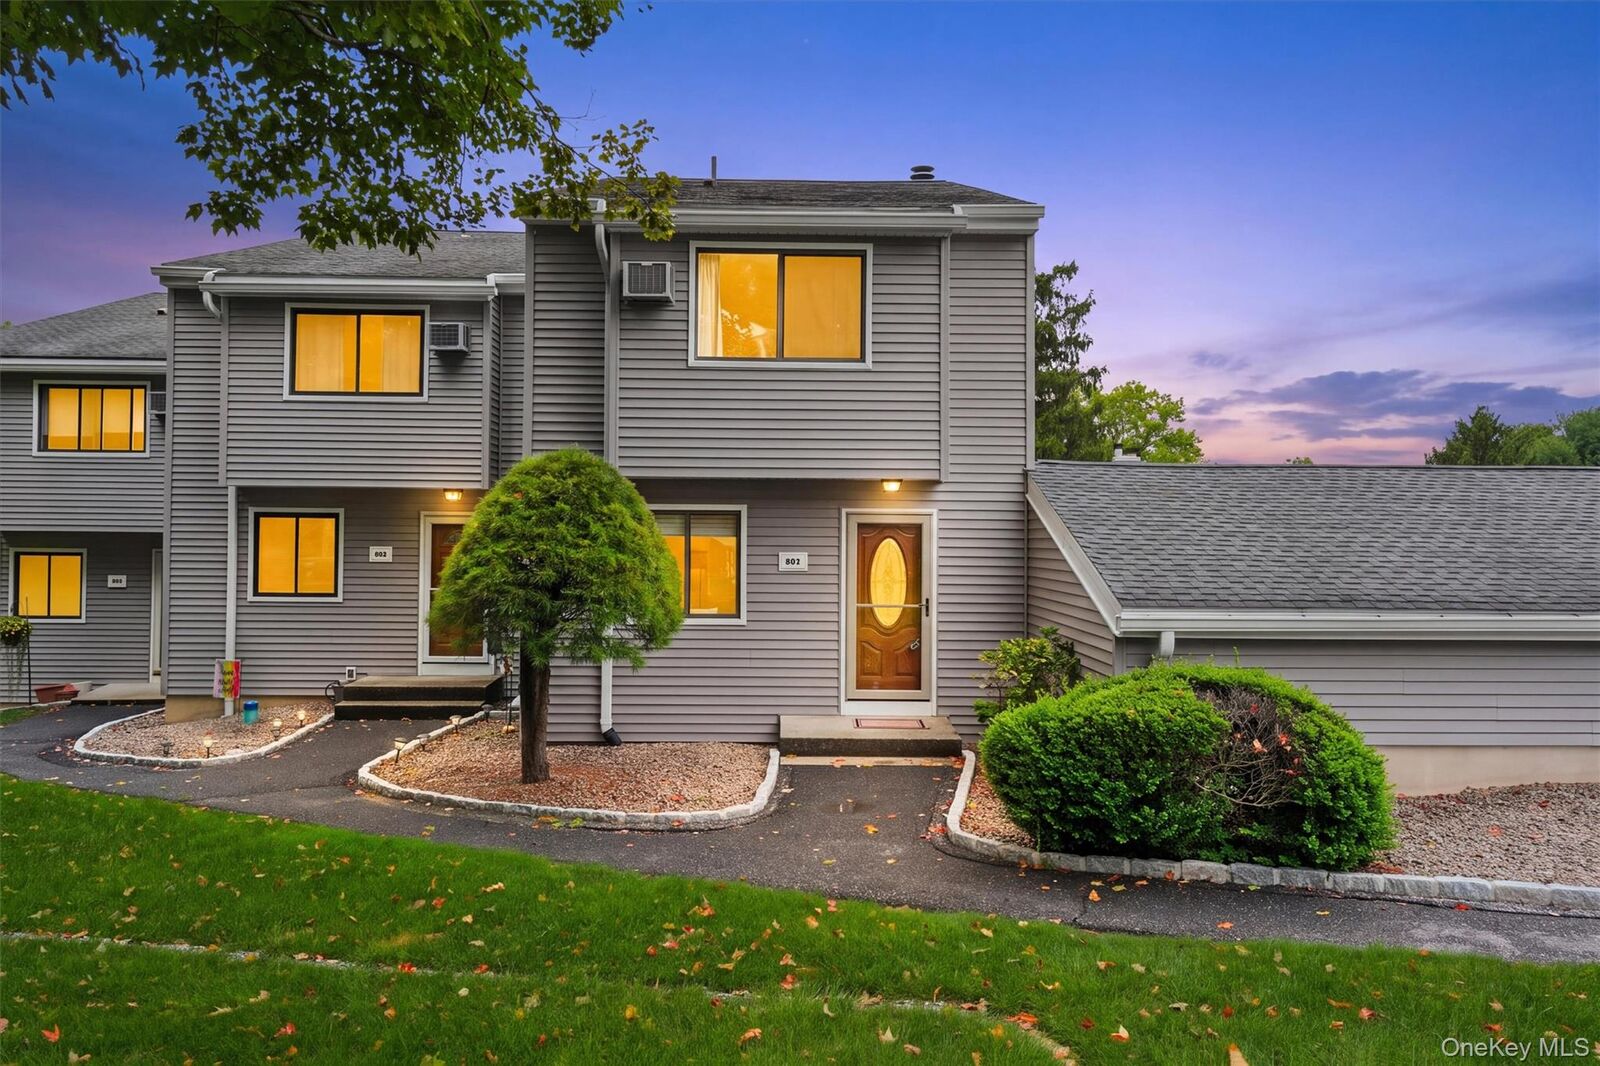
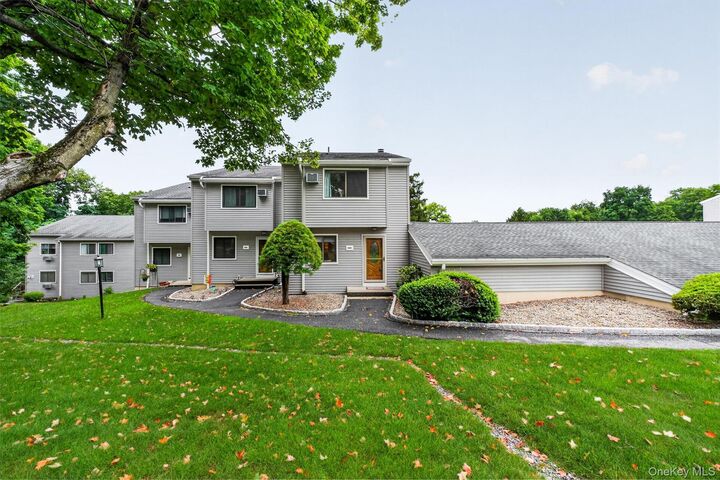
Convenient access from the parking area makes everyday living easy and effortless. The main level welcomes you with a generous, light-filled living room featuring a wood-burning fireplace, creating a warm and inviting focal point for relaxing or entertaining. An expansive 8-foot sliding glass door fills the room with natural light and offers a seamless connection to the outdoors. The spacious living area is large enough to accommodate a separate dining area, should you choose. The adjoining eat-in kitchen is both functional and welcoming, featuring stainless steel appliances, abundant cabinetry, and ample counter space—perfect for preparing meals, entertaining guests, or enjoying casual dining.
Upstairs, the spacious primary suite provides a peaceful retreat with a private en-suite bath featuring a tiled walk-in shower, pedestal sink, and additional cabinetry for convenient storage. A second generously sized bedroom and beautifully tiled hall bath complete the upper level.
The lower level offers even more versatility with a comfortable family room, game room, or flexible guest space, complete with another sliding glass door leading to the backyard area. This level also includes a dedicated workshop, laundry room, and plenty of additional storage, providing the flexibility and functionality today's homeowner desires.
Enjoy all that Blackberry Hill Village has to offer, including a community swimming pool, tennis courts, basketball court, and playground—perfect for recreation, relaxation, and enjoying time outdoors without ever having to leave the neighborhood.
With its light-filled interiors, flexible living spaces, abundant storage, private outdoor access, and exceptional community amenities, this inviting townhome offers comfort, convenience, and an easy lifestyle in the heart of Blackberry Hill Village.